












Address
18926 Wildrose Lane, Tomball, TX
Price
$ 999,999
Property Attributes
- MLS#33622105
- TypeSingle Family
- Listing Status Active
- CountyHarris
- CityTomball
- Area35 Tomball
- NeighborhoodRosewood Hill
- Zip77377
- Style
- Year Built1983
- Taxes$ 15231
- Price$ 999,999
- Bedrooms5
- Full Bathrooms4
- Half Bathrooms0
- Sqr Footage6560
- Lot Size2.2169 Acres
Data Source:
Houston Association of REALTORS® (HAR)
Property Description
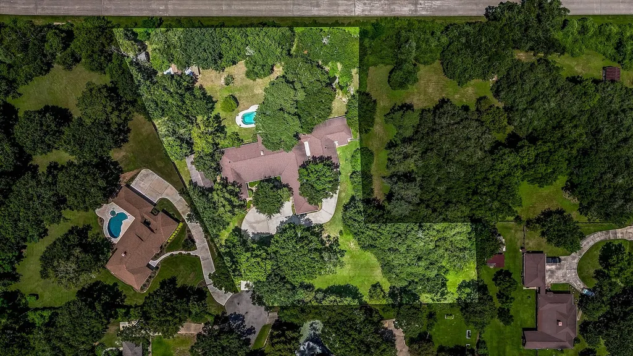
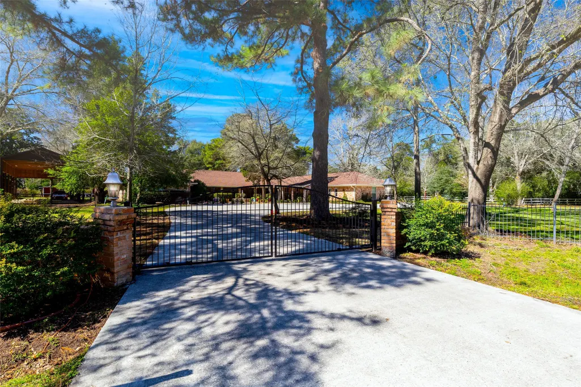
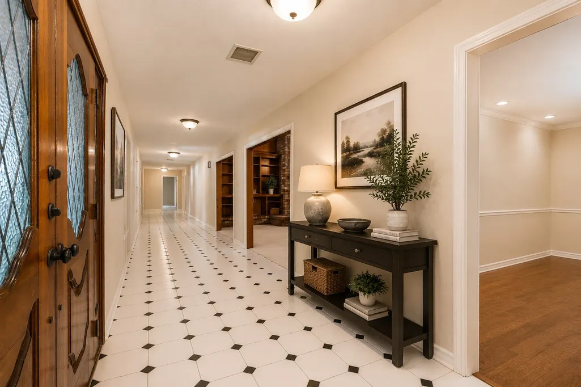
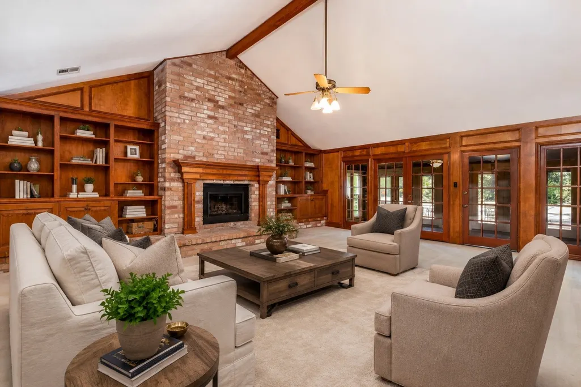
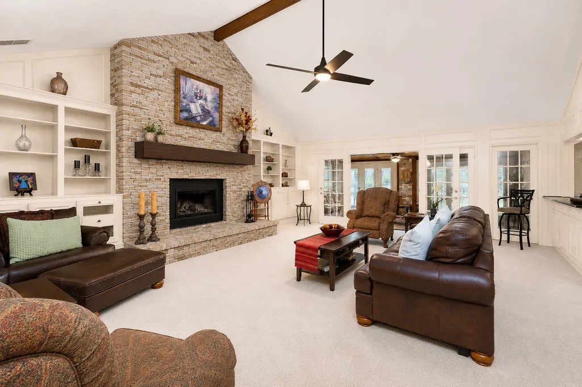
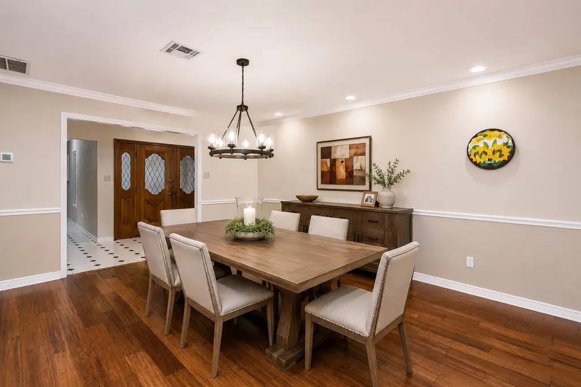
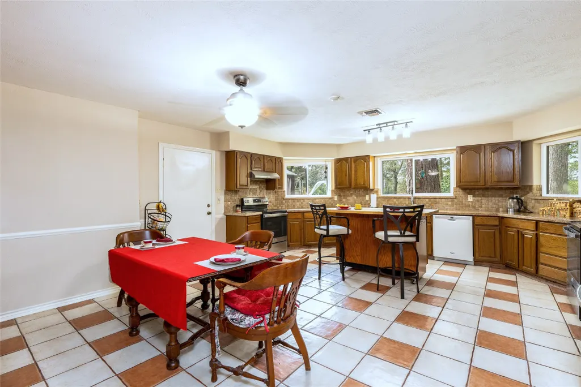
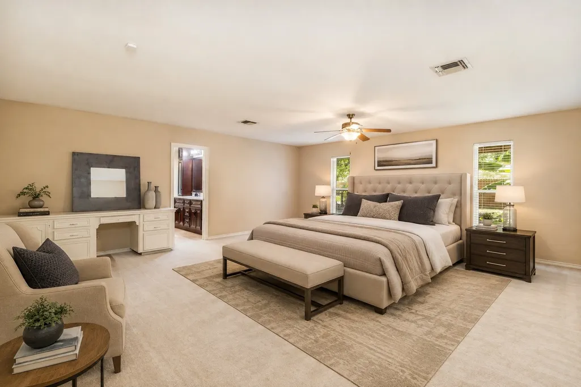
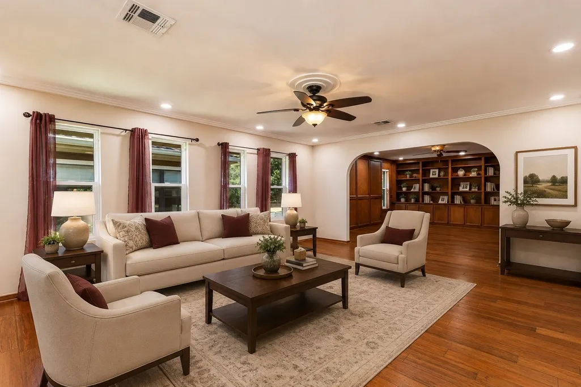
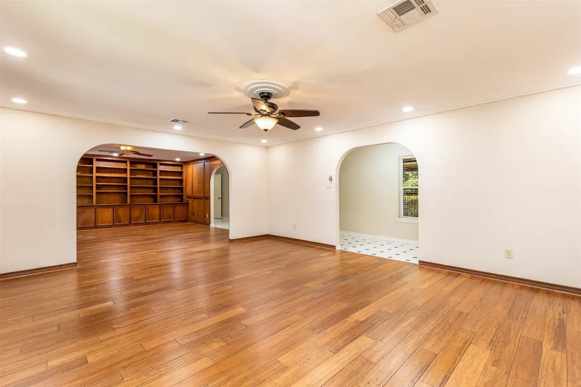
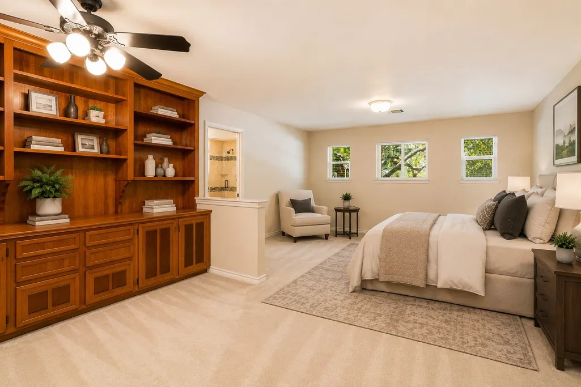
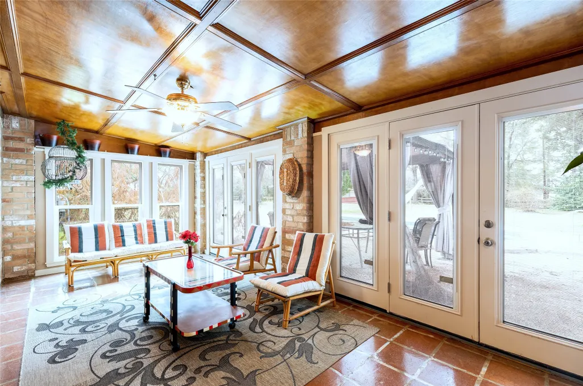
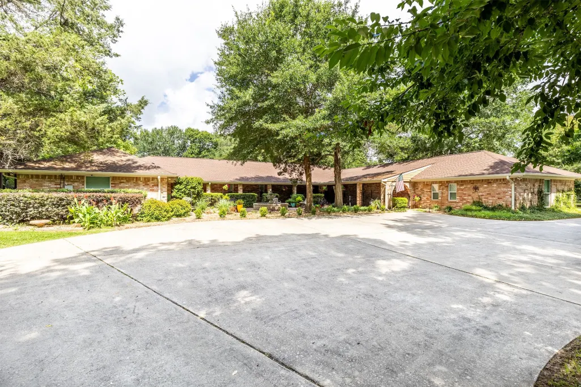
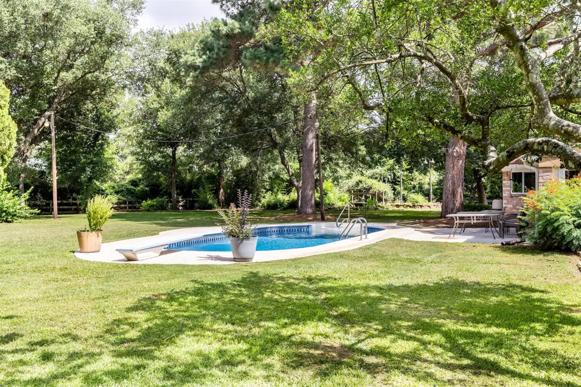
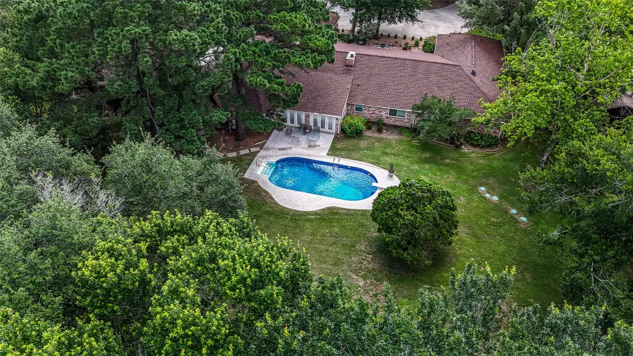
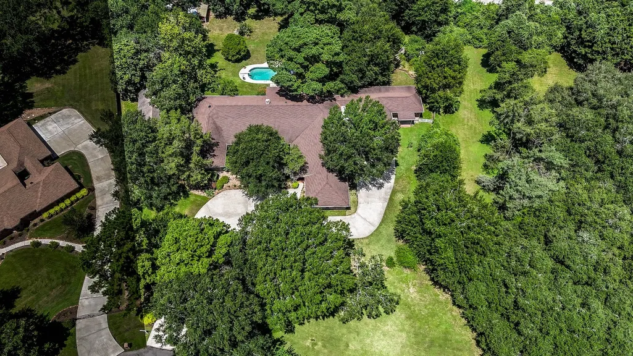
Rare opportunity on 2.22 private, tree-lined acres in the heart of Tomball, this custom estate offers over 6,500 square feet of living space with room to spread out, entertain, and make it your own. Whether you're looking for multi-generational living, space for a prized car collection, or simply the privacy & land that's becoming increasingly difficult to find, this property delivers. Beyond its size & setting, this home has been thoughtfully maintained with significant premium upgrades, including upgraded 40-year GAF HP shingles, double-pane Pella windows throughout, & three recently replaced HVAC systems—major investments that provide long-term value, energy efficiency, & peace of mind. The expansive layout, mature trees, pool, & outdoor living areas create the perfect setting for everyday living & entertaining. Conveniently located just minutes from shopping, dining, & major highways, you'll enjoy the best of both worlds—peaceful estate living with everyday conveniences close by.
| Elementary School | Middle School | High School |
|---|---|---|
| ROSEHILL ELEMENTARY SCHOOL Elementary School | GRAND LAKES JUNIOR HIGH SCHOOL Middle School | TOMBALL WEST HIGH SCHOOL High School |
| Price History | |
|---|---|
| 6/25/2026 | Listed $999,999 |
General Features
| Country | US |
|---|---|
| Sewer | Aerobic Septic |
| Heating | Central,Electric |
| Cooling | Central Air,Electric |
| Roof | Composition |
| Appliances | Dishwasher,Electric Oven,Electric Range,Disposal,Microwave |
| HOA Fee | 900 |
| Garage Spaces | 6 |
| Association Fee Includes | Recreation Facilities |
| Patio/Porch Features | Deck,Patio,Porch |
| Architectural Style | Mediterranean |
| Pool Features | In Ground,Liner,Vinyl,Association |
| Security Features | Security Gate,Security System Owned,Smoke Detector(s) |
| Construction Materials | Brick,Wood Siding |
| Exclusions | CALL AGENT |
| Year Built | 1983 |
| Stories Count | 1 |
| Levels | One |
| Property Subtype | Detached |
| Tax Year | 2024 |
| Community Features | Community Pool |
| Assoc Fee Paid Per | Annually |
| County | Harris |
| New Construction | false |
| Property Type | Residential |
| Association Amenities | Picnic Area,Playground,Pool,Tennis Court(s) |
| HOA | true |
| Attached Garage | false |
| Energy Efficient | HVAC,Thermostat,Windows |
| Subdivision Name | Rosewood Hill |
| Garage Y/N | true |
| Green Indoor Air Quality | Ventilation |
| Other Structures | Barn(s),Greenhouse,Stable(s),Shed(s),Workshop |
| Total Rooms | 13 |
| Full Baths | 4 |
| Status | Active |
| Directions | From Hwy 99, exit. Cypress Rosehill Rd, turn on Cypress Rosehill, then turn left on Waller Tomball Rd, then right on Rosewood Trail, left onto Wildrose Lane, the home is at the end of the cul-de-sac. |
| ModificationTimestamp | 2026-09-06T21:10:08.223-00:00 |
| High School | TOMBALL WEST HIGH SCHOOL |
| City | Tomball |
| Disclosures | Exclusions Disclosure,Seller Disclosure |
| Association Name | Rosewood Hill HOA |
| High School District | 53 - Tomball |
| MLS Area | 35 |
| Lot Size Units | Square Feet |
| Elementary School | ROSEHILL ELEMENTARY SCHOOL |
| Tax Annual Amount | 15231 |
| Middle/Junior High School | GRAND LAKES JUNIOR HIGH SCHOOL |
| MLS Area Minor | Tomball |
| Lease Considered Y/N | false |
| Virtual Tour | https://youtu.be/W2nAa_jCWls |
| Standard Status | Active |
| Middle/Junior School District | 53 - Tomball |
| Elementary School District | 53 - Tomball |
| Year Built Source | Public Records |
| PostalCity | Tomball |
| Legal Description | LT A5 & TR B27-1 ROSEWOOD HILL SEC 3 U/R ROSEWOOD HILL SEC 2 |
Interior Features
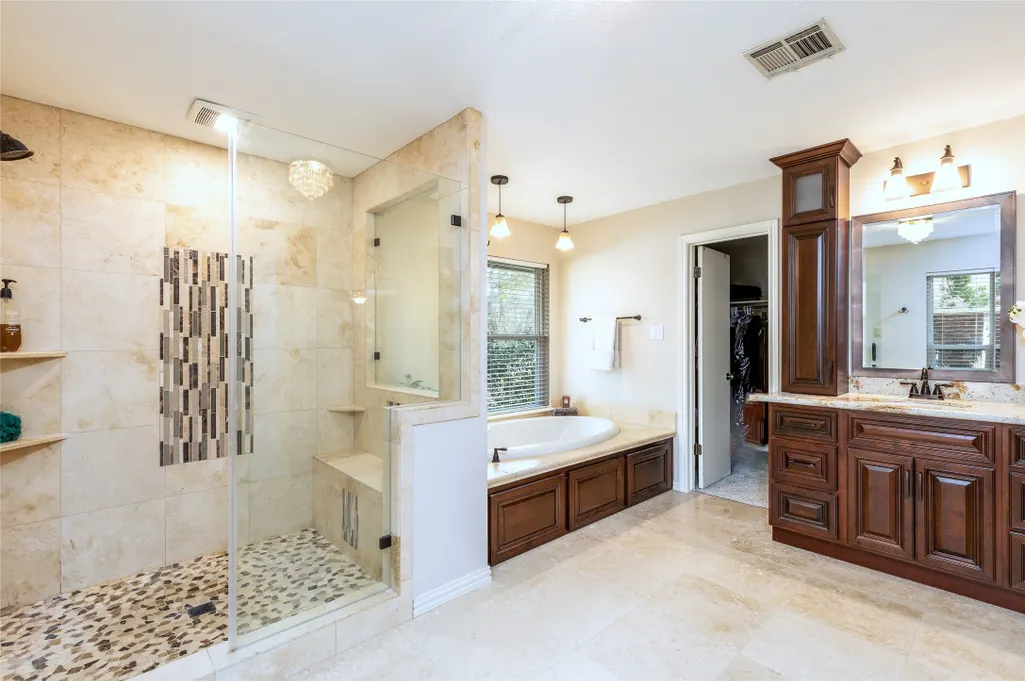
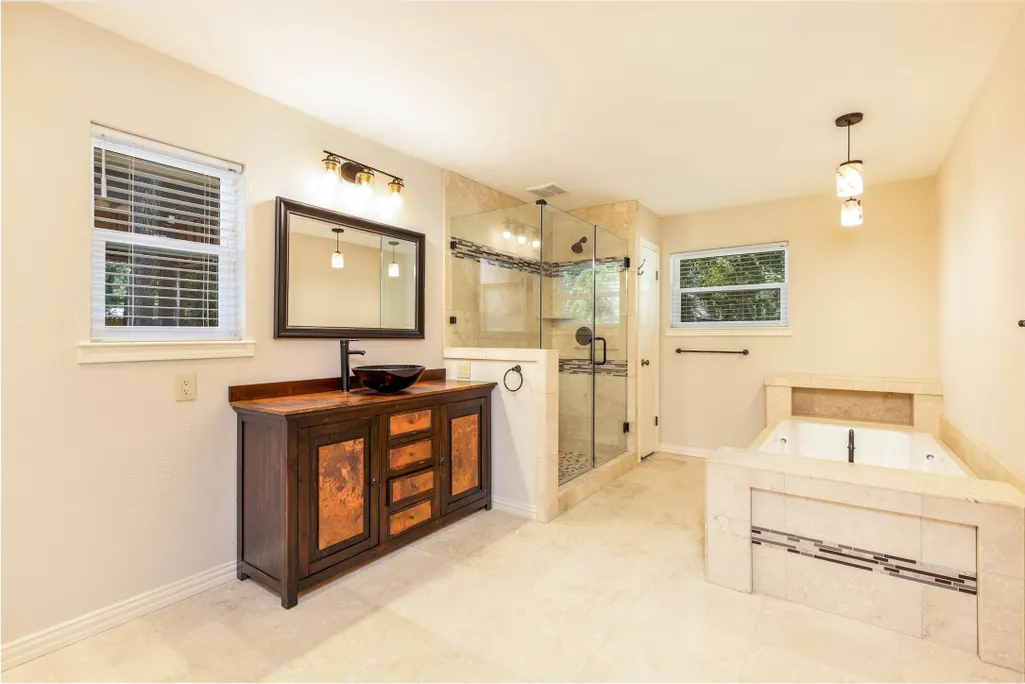
| Interior Amenities | Crown Molding,Dry Bar,Double Vanity,En Suite Bathroom,Jetted Tub,Main Level Primary,Pantry,Sitting Area in Primary,Split Bedrooms,Vaulted Ceiling(s),Walk-In Closet(s),Ceiling Fan(s),Kitchen/Dining Combo,Programmable Thermostat |
|---|---|
| Flooring | Bamboo,Carpet,Tile,Wood |
| Total Fireplaces | 1 |
| Fireplace Features | Wood Burning |
| Air Conditioning Y/N | true |
| Heating Y/N | true |
| Window Features | Low-Emissivity Windows |
| Fireplace Y/N | true |
| Laundry Features | Washer Hookup,Electric Dryer Hookup |
| Total Bedrooms | 5 |
| Room Type | Breakfast Room/Nook,Dining Room,Family Room,Kitchen,Living Room,Office,Sunroom,Utility Room,Sitting Room |
| LivingAreaSource | Owner |
| Total Baths | 4 |
Exterior Features
| Exterior Amenities | Deck,Fence,Sprinkler/Irrigation,Paved Driveway,Porch,Patio,Private Yard,Storage,Tennis Court(s) |
|---|---|
| Fencing | Back Yard |
| Parking Features | Additional Parking,Detached,Electric Gate,Garage,Oversized,RV Access/Parking,Tandem,Workshop in Garage |
| Lot Features | Cul-De-Sac,Subdivision,Wooded,Backs to Greenbelt/Park,Pond on Lot |
| Water Source | Public |
| Lot Size Area | 96567 |
| Foundation Details | Slab |
| Building Area Total | 6560 |
| Lot Size Acres | 2.2169 |
| Road Surface Type | Asphalt |
| Lot Size Source | Appraiser |
| Private Pool | true |
Amenities
- Foreclosure
- Views
- Short Sale
- New Construction
- Adult 55+
- Lease To Own
- No HOA Fees
- Furnished
- Primary On Main
- Air Conditioning
- Seller Finance
- Green
- Fixer Upper
- Horse
- Golf
- Fireplace
- Deck
- Garage
- Basement
- Pool
Property vs Single Family Average in 77377
Price
Taxes
Year Built
 The information being provided by Houston Association of REALTORS, Inc. is for the consumer's personal, non-commercial use and may not be used for any purpose other than to identify prospective properties consumers may be interested in purchasing. Any information relating to real estate for sale referenced on this web site comes from the Internet Data Exchange (IDX) program of the Houston Association of REALTORS, Inc. This web site may reference real estate listing(s) held by a brokerage firm other
 The accuracy of all information, regardless of source, including but not limited to open house information, square footage(s) and lot size(s), is deemed reliable but not guaranteed and should be personally verified through personal inspection by and/or with the appropriate professionals. The data contained herein is copyrighted by Beaumont Board of Realtors #reg; and is protected by all applicable copyright laws. Any unauthorized dissemination of this information is in violation of copyright laws and is strictly prohibited.
Copyright 2026 Beaumont Board of Realtors © All rights reserved.
Data last updated: September 21, 2026 2:32 AM UTC
The accuracy of all information, regardless of source, including but not limited to open house information, square footage(s) and lot size(s), is deemed reliable but not guaranteed and should be personally verified through personal inspection by and/or with the appropriate professionals. The data contained herein is copyrighted by Beaumont Board of Realtors #reg; and is protected by all applicable copyright laws. Any unauthorized dissemination of this information is in violation of copyright laws and is strictly prohibited.
Copyright 2026 Beaumont Board of Realtors © All rights reserved.
Data last updated: September 21, 2026 2:32 AM UTC
