
Price Reduction
















Address
3 Fairway Drive, Conroe, TX
Price
$ 349,900
Property Attributes
- MLS#19255991
- TypeSingle Family
- Listing Status Active
- CountyMontgomery
- CityConroe
- Area19 Lake Conroe Area
- NeighborhoodForest Estates 01
- Zip77304
- Style
- Year Built1968
- Taxes$ 7094
- Price$ 349,900
- Bedrooms3
- Full Bathrooms3
- Half Bathrooms0
- Sqr Footage2930
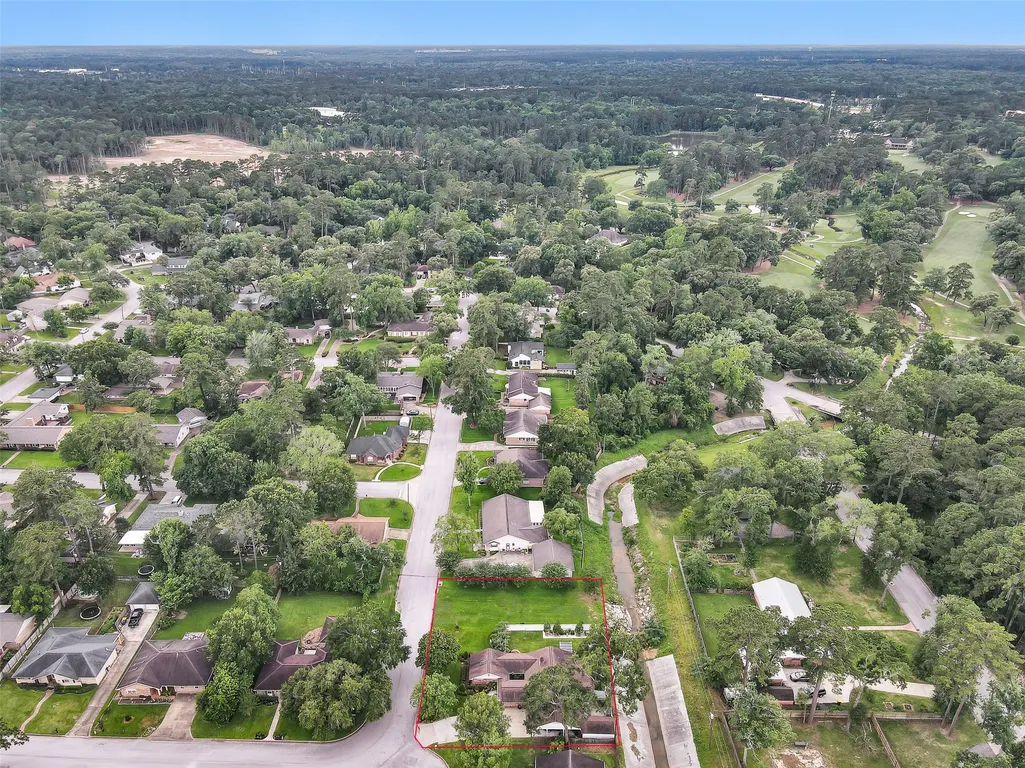
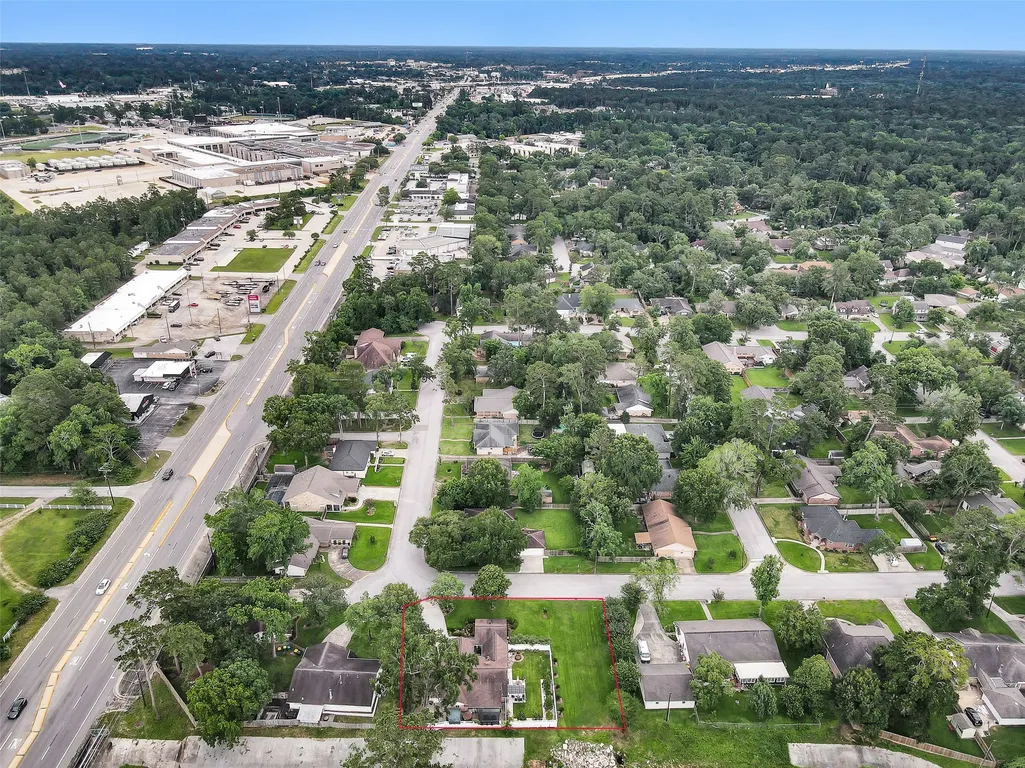
- Lot Size0.245 Acres
Data Source:
Houston Association of REALTORS® (HAR)
Property Description
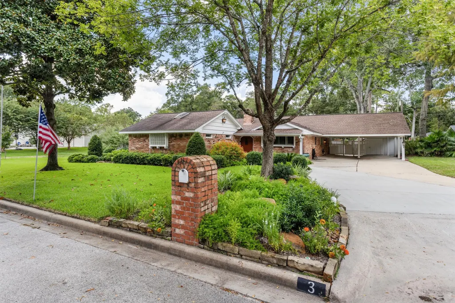
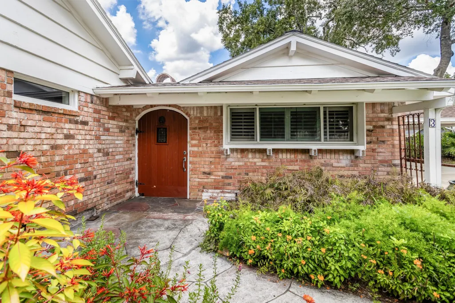
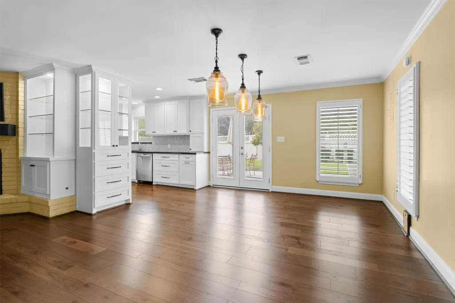
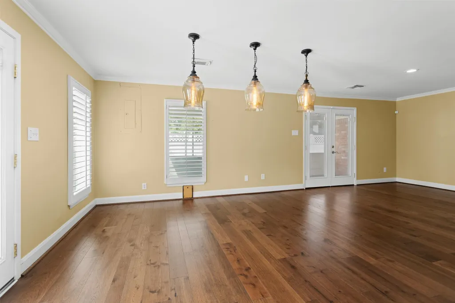
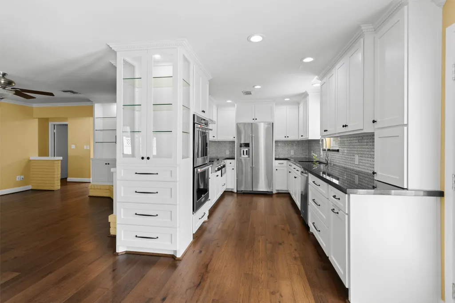
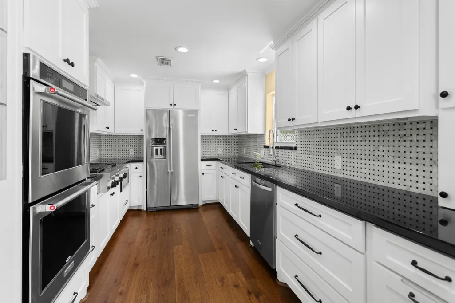
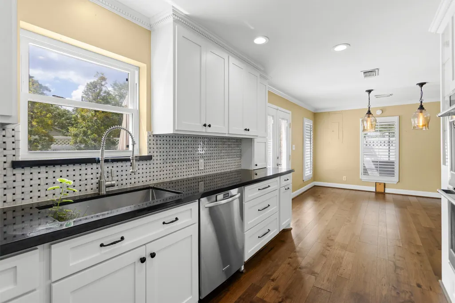
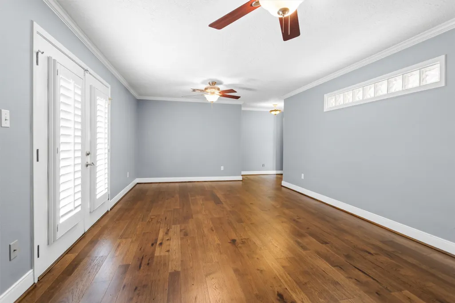
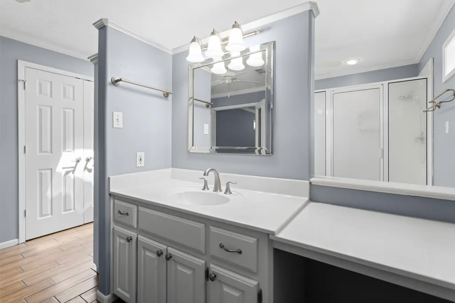
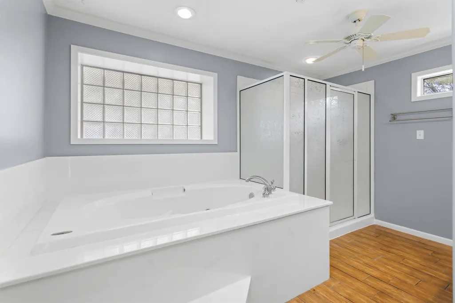
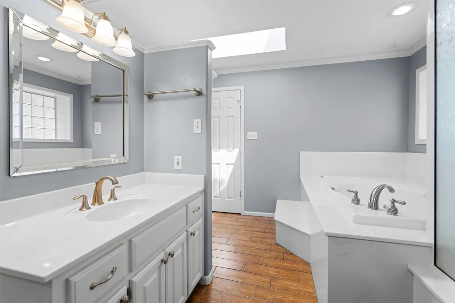
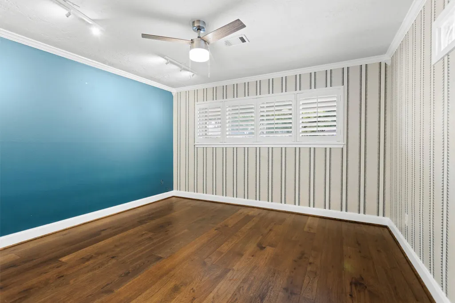
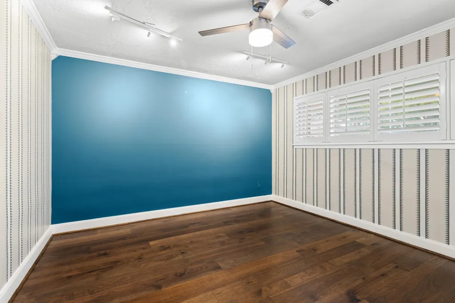
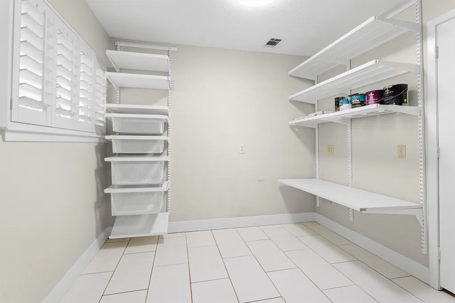
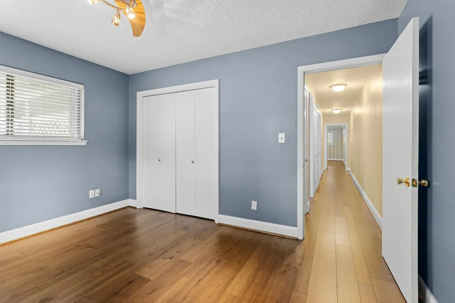
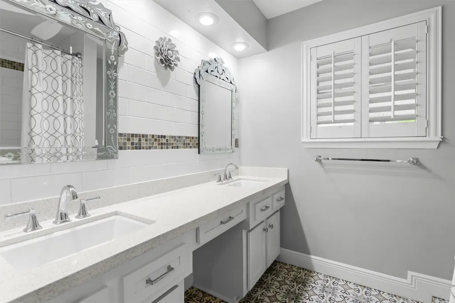
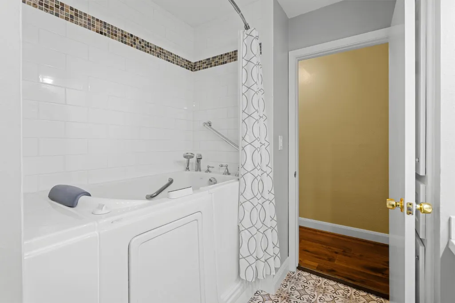
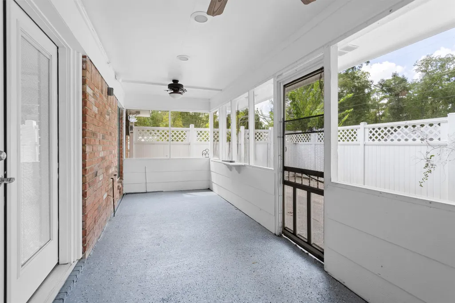
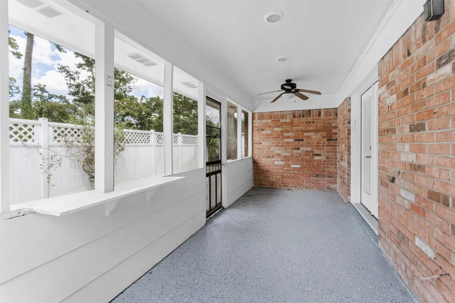
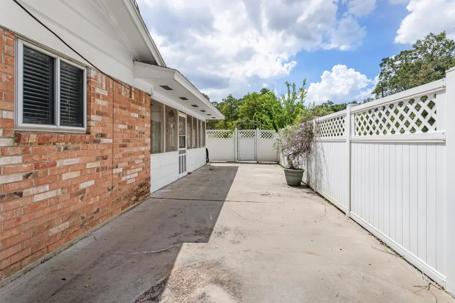
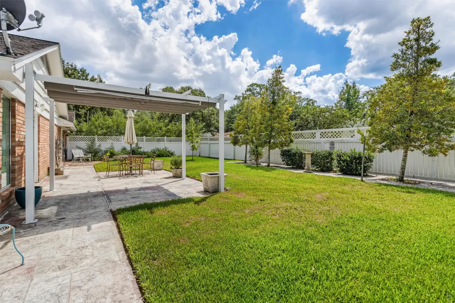
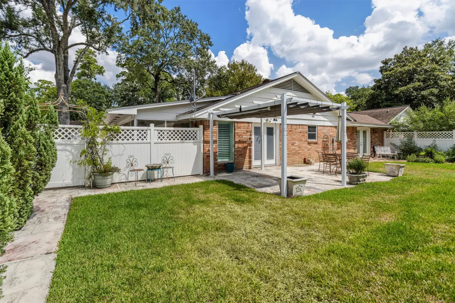
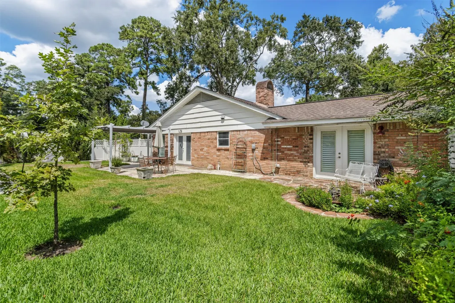
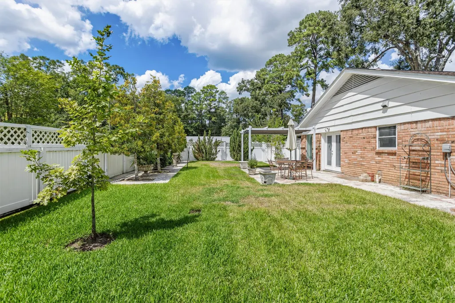
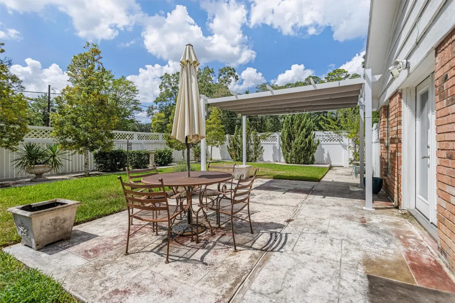
Enter this Spectacular home through a private entry courtyard. The Spacious Living room with Gas log fireplace, and gorgeous Hickory hardwood floors. Elegant dining room is Open to a Chefs delight kitchen. New Custom soft close cabinets, Gleaming granite counters that meet the marble backsplash. Stainless KitchenAid appliances, Dbl. Convection ovens, huge gas cooktop with grill/griddle and S.S refrigerator that can stay. Expansive Primary bedroom with space for lounging. Enormous En-suite bath equipped with Jacuzzi Garden spa tub, separate shower dbl. vanities, two more guest bedrooms with their own bathrooms,1 is equipped with a walk-in spa bathtub, with colored lights & scented water options. Also, has a bidet, and sparkling Quartz countertops, ceramic tile and seamless glass shower. The sunroom is screened in and has new epoxy floors. Huge back yard is a paradise with concrete patios & a Covered carport. Includes Small shop, 2nd lot & home has all new AC ducts.
| Elementary School | Middle School | High School |
|---|---|---|
| GIESINGER ELEMENTARY SCHOOL Elementary School | PEET JUNIOR HIGH SCHOOL Middle School | CONROE HIGH SCHOOL High School |
| Price History | |
|---|---|
| 6/8/2026 | Listed $399,000 |
| 7/25/2026 | 5$380,000 |
| 8/22/2026 | 5$359,900 |
| 9/17/2026 | 3$349,900 |
General Features
| Country | US |
|---|---|
| Sewer | Public Sewer |
| Heating | Central,Electric,Gas |
| Cooling | Central Air,Electric |
| Roof | Composition |
| Appliances | Convection Oven,Double Oven,Dishwasher,Electric Oven,Gas Cooktop,Disposal,Indoor Grill,Microwave,Refrigerator |
| Patio/Porch Features | Covered,Deck,Patio,Porch,Screened |
| Architectural Style | Traditional |
| Security Features | Smoke Detector(s) |
| Construction Materials | Brick,Wood Siding |
| Year Built | 1968 |
| Stories Count | 1 |
| Levels | One |
| Property Subtype | Detached |
| Tax Year | 2025 |
| Accessibility | Accessible Full Bath,Accessible Doors |
| Additional Parcels Description | R89184 |
| County | Montgomery |
| New Construction | false |
| Property Type | Residential |
| Energy Efficient | Thermostat |
| Subdivision Name | Forest Estates 01 |
| Garage Y/N | false |
| Other Structures | Shed(s) |
| Total Rooms | 9 |
| Full Baths | 3 |
| Status | Active |
| Directions | From I-45 North Exit Hwy 105/ West Davis and proceed for about 1.5 miles turn left on Forest Estates home is on corner of Shadylyn & Fairway ....Straight into Driveway. Home is on the cul-de-sac. |
| ModificationTimestamp | 2026-09-28T22:25:41.190-00:00 |
| High School | CONROE HIGH SCHOOL |
| City | Conroe |
| High School District | 11 - Conroe |
| MLS Area | 19 |
| Lot Size Units | Square Feet |
| Carport Spaces | 4 |
| Carport Y/N | true |
| Elementary School | GIESINGER ELEMENTARY SCHOOL |
| Tax Annual Amount | 7094 |
| Middle/Junior High School | PEET JUNIOR HIGH SCHOOL |
| MLS Area Minor | Lake Conroe Area |
| Additional Parcels Y/N | true |
| Lease Considered Y/N | false |
| Standard Status | Active |
| Middle/Junior School District | 11 - Conroe |
| Elementary School District | 11 - Conroe |
| Year Built Source | Public Records |
| PostalCity | Conroe |
| Legal Description | FOREST ESTATES 01, BLOCK 1, LOT 9 & 10 F#8853204 |
Interior Features
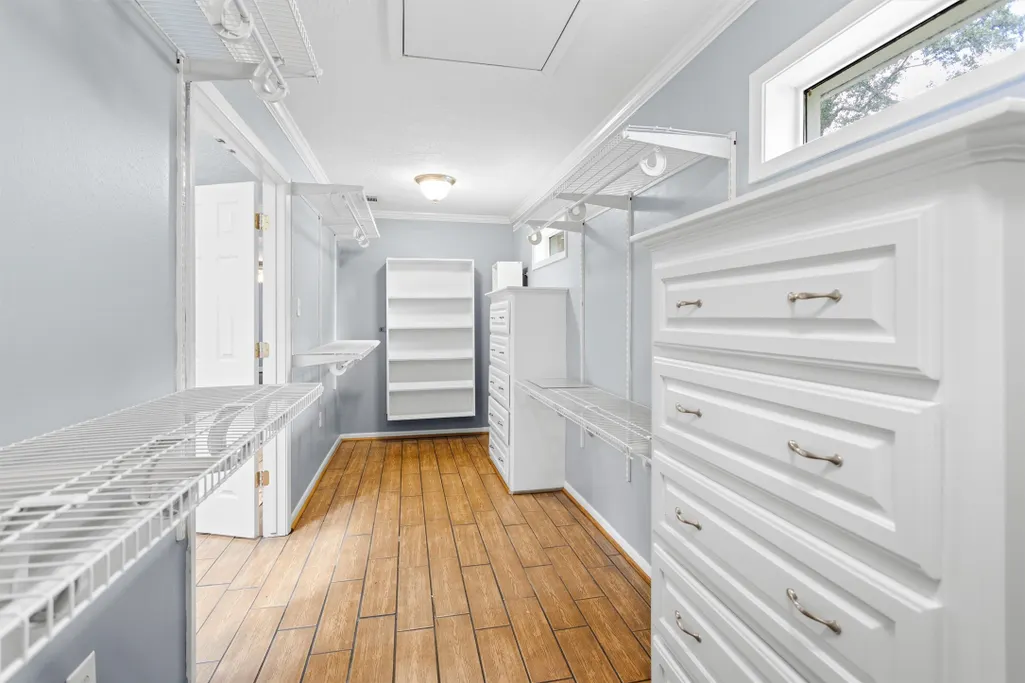
| Interior Amenities | All Bedrooms Down,Breakfast Bar,Bidet,Crown Molding,Double Vanity,Entrance Foyer,En Suite Bathroom,Granite Counters,High Ceilings,Jetted Tub,Kitchen/Family Room Combo,Pantry,Sitting Area in Primary,Split Bedrooms,Soaking Tub,Separate Shower,Vanity,Walk-In Closet(s),Window Treatments,Ceiling Fan(s),Programmable Thermostat |
|---|---|
| Flooring | Tile,Wood |
| Total Fireplaces | 1 |
| Fireplace Features | Gas Log,Wood Burning |
| Air Conditioning Y/N | true |
| Heating Y/N | true |
| Window Features | Window Coverings |
| Fireplace Y/N | true |
| Laundry Features | Washer Hookup,Electric Dryer Hookup |
| Total Bedrooms | 3 |
| Room Type | Breakfast Room/Nook,Dining Room,Living Room,Office,Sunroom,Utility Room,Sitting Room |
| LivingAreaSource | Appraiser |
| Total Baths | 3 |
Exterior Features
| Exterior Amenities | Covered Patio,Deck,Enclosed Porch,Fence,Sprinkler/Irrigation,Porch,Patio,Storage |
|---|---|
| Fencing | Back Yard |
| Parking Features | Attached Carport,Additional Parking,Converted Garage,None |
| Lot Features | Cleared,Subdivision,Backs to Greenbelt/Park,Side Yard |
| Water Source | Public |
| Lot Size Area | 21547 |
| Foundation Details | Slab |
| Building Area Total | 2930 |
| Lot Size Acres | 0.245 |
| Road Surface Type | Concrete |
| Lot Size Source | Appraiser |
| Private Pool | false |
Amenities
- Foreclosure
- Views
- Short Sale
- New Construction
- Adult 55+
- Lease To Own
- No HOA Fees
- Furnished
- Primary On Main
- Air Conditioning
- Seller Finance
- Green
- Fixer Upper
- Horse
- Golf
- Fireplace
- Deck
- Garage
- Basement
- Pool
Property vs Single Family Average in 77304
Price
Taxes
Year Built
 The information being provided by Houston Association of REALTORS, Inc. is for the consumer's personal, non-commercial use and may not be used for any purpose other than to identify prospective properties consumers may be interested in purchasing. Any information relating to real estate for sale referenced on this web site comes from the Internet Data Exchange (IDX) program of the Houston Association of REALTORS, Inc. This web site may reference real estate listing(s) held by a brokerage firm other
 The accuracy of all information, regardless of source, including but not limited to open house information, square footage(s) and lot size(s), is deemed reliable but not guaranteed and should be personally verified through personal inspection by and/or with the appropriate professionals. The data contained herein is copyrighted by Beaumont Board of Realtors #reg; and is protected by all applicable copyright laws. Any unauthorized dissemination of this information is in violation of copyright laws and is strictly prohibited.
Copyright 2026 Beaumont Board of Realtors © All rights reserved.
Data last updated: September 29, 2026 2:58 AM UTC
The accuracy of all information, regardless of source, including but not limited to open house information, square footage(s) and lot size(s), is deemed reliable but not guaranteed and should be personally verified through personal inspection by and/or with the appropriate professionals. The data contained herein is copyrighted by Beaumont Board of Realtors #reg; and is protected by all applicable copyright laws. Any unauthorized dissemination of this information is in violation of copyright laws and is strictly prohibited.
Copyright 2026 Beaumont Board of Realtors © All rights reserved.
Data last updated: September 29, 2026 2:58 AM UTC
